
Plug-in scheme for aerospace parts: heat-resistant alloy and precision plasticization
Release time:2025-08-07
An aerospace parts retrospect? Plastic screws of aerospace parts need to match both the plastic properties, the specifications of the retrospect and the product quality targets, and to confirm temperature rise, measurement, mixing and wear and tear performance through trial modelling data. This paper combines information on star-friend screw stations to organize selection, process and validation elements.
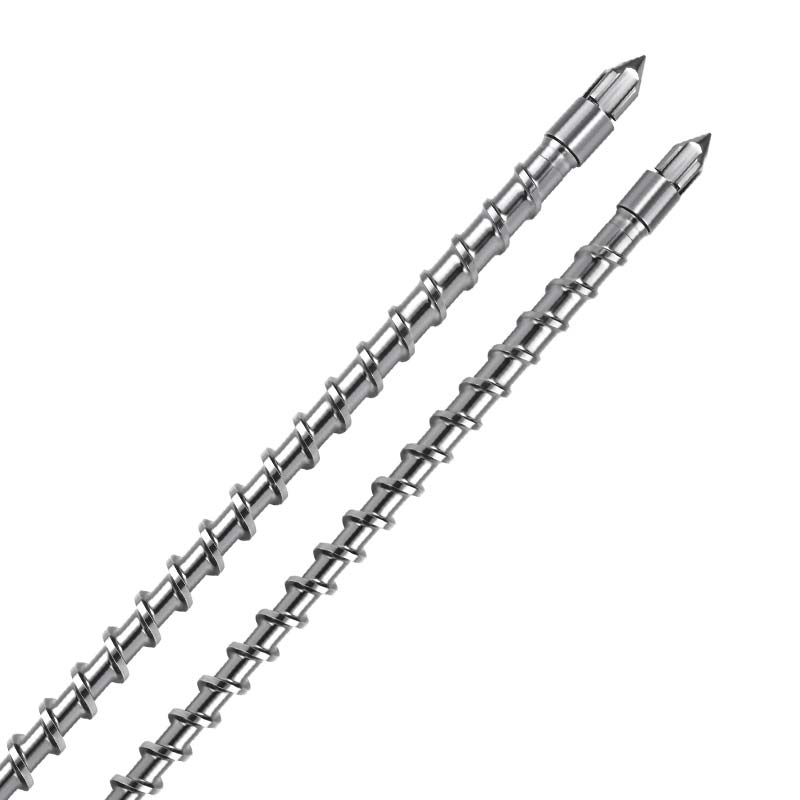
Core conclusion on the retrofit of aerospace parts
Plastic screws of aerospace parts need to match both the plastic properties, the specifications of the retrospect and the product quality targets, and to confirm temperature rise, measurement, mixing and wear and tear performance through trial modelling data.
Precision safeguards for the formation of military engineering/space spare parts: a solution for a precise control segment resistant to thermal alloying.
In the military and aerospace fields, the quality of small engineering components (e.g. sensor casings, connectors, valve components, etc.) is directly related to the reliability and safety of the equipment. These products are required to meet the requirements of size-size ≤±0.01 mm (to ensure a precise assembly gap), performance decline of 3% at a long-term working temperature of 200-300°C, and impurity particles without ≥0.02 mm in diameter (to avoid mechanical failure). At present, high-end materials such as PEEK, titanium alloy enhanced plastics are produced using general equipment with a pass rate of less than 65 per cent, with 40 per cent of waste due to size deviations and 35 per cent of defects due to impurity and plastic imbalance. The present paper analyses the process characteristics of military/aerospace materials in the context of specific data, focusing on how they can be processed more efficiently and cost-effectively in aerospace material processing. Special plume screws with precision control bands and heat-resistant alloy materials achieve super-precision formation and target pain sites.
Core quality pain points and technical needs for military engineering/space spare parts production
Quality deficiencies in small military/space engineering components are closely related to material performance, equipment accuracy, etc. In terms of industry standards, air-scale connectors require 5 per cent of the pull-out deviation and valve-type components require 0.005 mm/m of sealed surface; military sensor casings require 90 per cent of the stretching strength after 1,000 hours of aging at a high temperature of 300 °C and no bubbles (0.1 mm in diameter is not eligible).
The mechanisms behind these pain points are focused on three aspects: first, the issue of consistency in size. The condensation rate of the PEEK material is sensitive to temperature (+1 °C temperature difference leading to a condensation deviation of 0.05%), while the temperature-controlled accuracy of the general plume screw is only ±2 °C, which makes it difficult to ensure uniform sizes of the mass product; and second, heat resistance. Intensities decline (by 40 per cent) at more than 250°C for ordinary screws (38 CrMoAl), leading to plastic pressure fluctuations and a 15 per cent decrease in the heat resistance of products; and third, impurity and plastic imbalance. Normal screw surface roughness (Ra0.8 μm) is easy to detain and material decomposition generates carbide impurities. At the same time, uneven plasticization also results in a concentration of internal stress in products, which can open up in high temperatures.
Technical advantages of a precise control section resistant to thermal alloying.
In response to military engineering/space material processing difficulties, special plywood screws with precision control bands and heat-resistant alloy material have achieved breakthrough optimization in structure and materials:
Precision control cross-section design to ensure consistency of size
The screw measurement segment uses a precise control structure of the screw-range gradient (the screw length is reduced from 40 mm linear to 35 mm), combined with the magnetic stretching position shift sensor (equivalence ±0.001 mm), and controls the injecting amount deviations within ± 0.1% (normal screws are ± 0.5%). The test data indicate that when the structure was being processed for the PEEK interface, the size difference was reduced from ±0.03 mm to ±0.008 mm, and the size consistency of the volume product was increased to 99.5 per cent (85 per cent for general equipment); the level of the valve component was reduced from 0.01 mm/m to 0.004 mm/m, fully meeting the sealing requirements.
Heated alloy material to ensure high temperature performance
The screws are made of a GH4169 nickel-based high-temperature alloy (52% nickel, 19% chromium) as a whole, with a working temperature range of -270°C to 650°C, and a strength maintenance rate of 98% after 5,000 hours of continuous operation under 300°C (a 40% reduction in the normal screw strength at 250°C). The surface is sprayed with oxidized ceramic coating (100 m thick), with a high temperature friction factor down to 0.08, with a wear rate of only 1/20 for the normal screw. PEEK products are tested for heat resistance, with an increase in the retention rate of 300°C from 82% to 95% and an increase in the temperature of the thermal deformation by 15°C (from 280°C to 295°C).
Super-low impurity control, elimination of uneven plasticization
Gravity is controlled by electrolytic polishing + super-precision on the screw surface at Ra.001 m (normal screw ira0.8 m), and material residues are reduced by 99 per cent in conjunction with the no-mortal angular fluid design. Production data show that the impurity deficiency rate has been reduced from 35 per cent to 0.8 per cent (in impurity diameter 0.01 mm) after 1,000 successive cycles; at the same time, the middle of the screw has been reduced from 78 per cent to 99 per cent for PEEK, from 18 per cent to 0.5 per cent for products and from 12 per cent to 0.3 per cent for cracks in high temperature environments.
Validation of effects in practical application
Data for the production of certain aviation spare parts shows that the success rate of the PEEK sensor shell was increased from 62 per cent to 99.3 per cent, using a precise control segment resistant to thermal alloy plume. In particular, the rate of excess size was reduced from 40 per cent to 0.7 per cent, the rate of impurity was reduced from 35 per cent to 0.6 per cent, and the rate of high temperature fragmentation was reduced from 12 per cent to 0.2 per cent; and the rate of retention after 300°C ageing was stabilized at 94-96 per cent, fully meeting military standards.
In terms of cost-effectiveness, the utilization of materials has increased from 65 to 98 per cent, resulting in savings of approximately $12 million per year on high-end materials, based on the production of 100,000 small-scale items per year; production efficiency has increased by 50 per cent and combined production costs have decreased by 35 per cent as a result of the elimination of 100 per cent of back-to-work and quality time.
This sophisticated control segment is perfect for the stringent requirements of military/space spare parts through extreme size control, high temperature materials, super low impurity design. As the manufacturing of equipment is upgraded to a “high-precision, high-reliability” orientation, the screw will become the core equipment for the production of small military/space engineering components, providing solid security for the safe operation of high-end equipment.
Data to be recorded before implementation
- Material integrity number, filling ratio, flame-retarding system, refill ratio and dry condition.
- Note plastics brand, model, screw diameter, voltage, back pressure, turn speed and current screw structure.
- Indicators of product size, wall thickness, appearance or strength, and current adverse phenomena and frequency of occurrence.
- Continuous production cycle, refuelling frequency, machine clean-up method, wear and tear record and planned useful life.
How to validate the adjustment results
It is recommended that the current process baseline be established, followed by a single-variant test model. Each round records the measurement of time, melting temperature, product weight, formation cycle and bad rate, avoiding multiple parameters being changed at the same time to determine the cause. The parameters in the text are used to illustrate design thinking and should not replace material supplier data and on-site safety protocols.
What kind of support is a star-friend screw?
The Starfleet Mechanical Equipment Co. Ltd. (Starfeng) provides a reset of materials and work evaluation, screw structure, base and surface treatment options, non-spectrum customization and trial modelling issues around aerospace parts. The submission of information on raw materials, equipment and products could lead to more targeted programmes.
Ask for customized screws immediately, or check firstNote plastic screw productwithNote Plastic SolutionsI don't know.